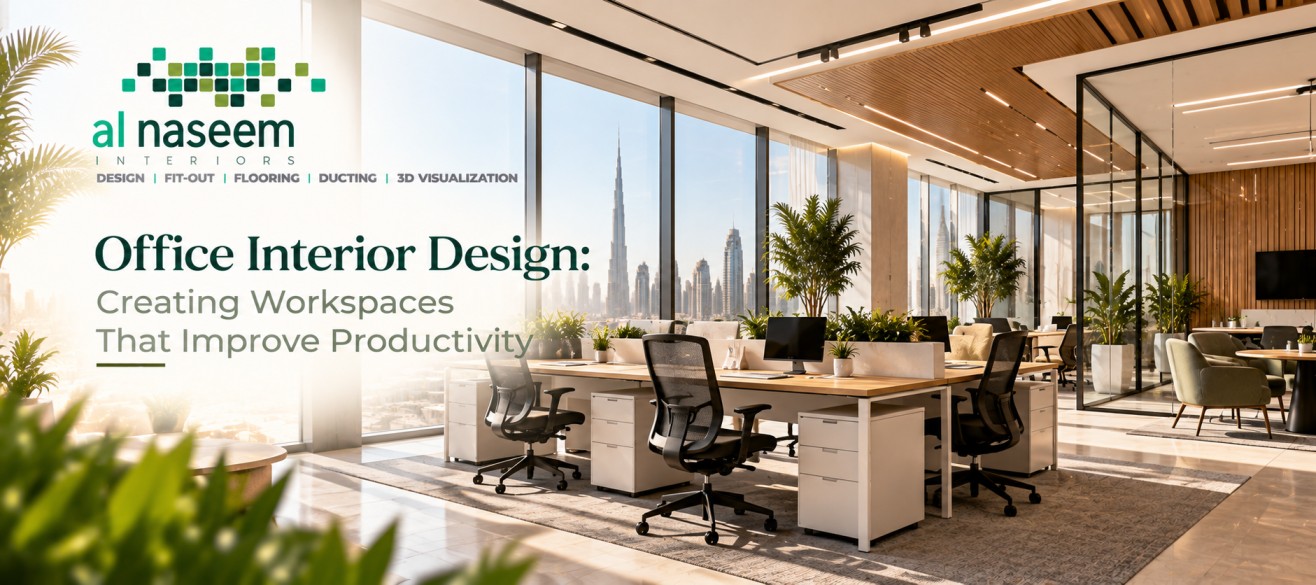
How thoughtful workplace design can support employee comfort, collaboration, focus, and business performance.
An office is more than a place where people sit at desks and complete their daily tasks. It is an environment that influences how employees think, communicate, collaborate, and experience their working day.
A well-designed office can make everyday activities more convenient, provide spaces for focused work, encourage meaningful collaboration, and create a professional atmosphere for employees and visitors. On the other hand, poor lighting, uncomfortable furniture, unnecessary noise, and inefficient layouts can create avoidable challenges.
This is why office interior design is an important consideration for businesses that want to create productive, comfortable, and functional workplaces.
For companies planning a new office or renovating an existing one, the goal should not simply be to create an attractive interior. It should be to design a workspace that supports the people who use it and the work they need to accomplish.
1. Space Planning: The Foundation of a Productive Office
Effective office interior design begins with understanding how the workplace operates.
Before choosing furniture, colours, or decorative elements, businesses should consider the number of employees, the nature of their work, departmental requirements, meeting frequency, storage needs, and opportunities for collaboration.
A thoughtful office layout may include:
-
Individual workstations for focused tasks
-
Meeting rooms for discussions and presentations
-
Collaborative areas for teamwork
-
Quiet zones for concentration
-
Reception areas for visitors
-
Breakout spaces for informal conversations
-
Storage and utility areas
The right balance depends on the organisation's working style.
For example, a business that requires frequent teamwork may benefit from shared collaboration areas, while a company handling confidential information may need more enclosed offices and private meeting rooms.
Good space planning ensures that the office works efficiently before its visual details are finalised.
2. Lighting That Supports Comfort and Concentration
Lighting is one of the most important elements of office design because employees rely on it throughout the working day.
Where possible, natural daylight should be incorporated into the layout. Workstations can be positioned to make better use of windows while managing glare on computer screens.
Artificial lighting should provide adequate illumination without creating excessive brightness, distracting reflections, or uncomfortable contrasts.
A well-planned lighting scheme may combine:
-
General lighting for overall visibility
-
Task lighting for specific activities
-
Meeting-room lighting suited to discussions and presentations
-
Accent lighting for selected architectural features
-
Adjustable lighting in spaces with changing requirements
The objective is to create a visually comfortable environment that supports different activities.
3. Ergonomic Furniture for Everyday Comfort
Employees may spend several hours a day working at desks, making furniture selection an important part of workplace design.
Ergonomic office furniture should support comfortable working postures and allow adjustments to suit different users.
Important considerations include:
-
Chairs with suitable back support and adjustable features
-
Desks at appropriate working heights
-
Monitor positioning that reduces unnecessary neck movement
-
Sufficient legroom
-
Convenient access to frequently used equipment
-
Workstations suited to the tasks being performed
Furniture selection should also consider durability, ease of maintenance, and the available space.
However, ergonomic furniture alone cannot address every workplace discomfort. Proper workstation setup, movement breaks, and suitable working practices also matter.
4. Colour and Materials: Creating the Right Atmosphere
Colours, textures, and finishes influence the overall character of an office.
Neutral shades, natural wood finishes, and restrained accent colours can create a professional and welcoming environment. Carefully selected brand colours can reinforce corporate identity without overwhelming the workspace.
Material choices should balance appearance with practical requirements.
For example, flooring in high-traffic areas should be selected for durability, slip resistance, and maintenance needs. Wall finishes should suit the expected level of use, while furniture surfaces should be appropriate for daily operations.
A consistent material palette can make the office feel cohesive, while different finishes can help distinguish meeting rooms, work areas, and informal spaces.
The aim is to create an environment that reflects the company's identity while remaining comfortable and practical.
5. Acoustics: Managing Noise in the Workplace
Noise can become a significant challenge in offices where employees need to concentrate.
Open-plan layouts may encourage communication, but conversations, telephone calls, and equipment noise can distract people performing tasks that require sustained attention.
Office interior design can address these challenges through:
-
Acoustic ceiling systems
-
Sound-absorbing wall panels
-
Carpets or other suitable flooring
-
Upholstered furniture
-
Enclosed meeting rooms
-
Designated quiet zones
-
Thoughtful separation of noisy and quiet activities
The appropriate solution depends on the office layout, building conditions, and type of work being performed.
Rather than assuming that every office should be open-plan, businesses should consider a combination of spaces that accommodates different working needs.
6. Flexible Workspaces for Modern Business Needs
Workplaces continue to evolve as organisations adopt different working arrangements and technologies.
An office may need to support individual work, virtual meetings, in-person collaboration, training sessions, and informal discussions within the same floor area.
Flexible design can make these transitions easier.
Examples include movable furniture, adaptable meeting rooms, modular workstations, multipurpose breakout areas, and shared spaces that can serve different functions throughout the day.
Technology should also be integrated into the design. Convenient power access, reliable connectivity, suitable video-conferencing equipment, and effective cable management can help reduce everyday inconvenience.
A flexible office is not necessarily one with fewer walls. It is one whose layout responds to the organisation's actual requirements.
7. Employee Wellbeing and Breakout Areas
Productivity should not be considered separately from employee comfort and wellbeing.
Workplaces need to accommodate more than continuous desk-based activity. Employees may benefit from spaces where they can take breaks, have informal conversations, or temporarily step away from demanding tasks.
Depending on the available space, an office might include:
-
A comfortable pantry or staff lounge
-
Informal seating areas
-
A quiet room
-
Access to natural daylight
-
Indoor plants
-
Comfortable circulation areas
-
Spaces for informal collaboration
These features should be planned around employee needs rather than added simply for decoration.
A thoughtfully designed breakout area can also provide an alternative setting for informal meetings and discussions.
8. Bringing Brand Identity Into Office Design
An office is often one of the most visible expressions of a company's identity.
The reception area, meeting rooms, signage, finishes, and furniture can communicate the organisation's values and professional character to employees, clients, and visitors.
Brand identity can be incorporated through:
-
Reception signage
-
Carefully selected brand colours
-
Logo placement
-
Feature walls
-
Consistent materials
-
Branded meeting spaces
-
Directional signage
The most effective approach is usually selective and consistent.
A professional office should communicate the brand clearly without allowing decorative branding to interfere with comfort, functionality, or visual balance.
9. Storage and Organisation: Reducing Everyday Friction
Insufficient storage can make even a well-designed office feel disorganised.
Documents, stationery, equipment, personal belongings, and maintenance supplies all need suitable places.
Integrated cabinets, filing systems, storage walls, and concealed utility areas can help keep workstations clear and improve the overall appearance of the space.
Storage should be planned according to how employees actually work.
For example, a team handling physical documents may require more filing space than a largely digital department. Similarly, shared equipment should be located where employees can access it without unnecessarily interrupting others.
10. Sustainable and Efficient Office Interiors
Sustainable office design considers how materials, lighting, equipment, and building systems affect resource use and long-term maintenance.
Practical measures may include:
-
Energy-efficient lighting
-
Durable materials with longer service lives
-
Low-emission paints and finishes
-
Efficient space utilisation
-
Responsible material selection
-
Occupancy-based lighting controls where appropriate
-
Integration with suitable building cooling systems
In Dubai and other parts of the UAE, cooling performance and solar heat gain are particularly important considerations. Interior layouts, glazing, shading, and lighting choices should be coordinated with the building's existing systems.
Sustainable decisions should be assessed in context, considering initial costs, maintenance requirements, expected service life, and operational performance.
11. How to Measure Whether Office Design Is Working
A successful office should be evaluated by how well it supports daily operations, not simply by how it looks in photographs.
Businesses can gather feedback and review practical indicators such as:
-
Employee comfort and satisfaction
-
Availability of quiet working areas
-
Meeting-room usage
-
Ease of movement through the office
-
Storage and organisation
-
Lighting and noise complaints
-
Ease of using workplace technology
-
Maintenance requirements
These observations can help identify where the design is working well and where adjustments may be needed.
It is important to recognise that productivity is influenced by many factors, including management, workload, technology, and workplace culture. Interior design can support productive work, but it cannot guarantee higher output on its own.
12. Why Professional Office Interior Design Matters
A professional office interior design process brings different requirements together before implementation begins.
It typically involves understanding the brief, measuring the site, developing layouts, selecting materials, planning lighting, coordinating furniture, and preparing drawings and specifications.
Where fit-out work is required, the design must also be coordinated with electrical systems, air conditioning, fire and life-safety requirements, and other building services.
This coordination helps identify potential conflicts before construction and installation.
For businesses in Dubai, it is also important to confirm applicable landlord, building-management, and local authority requirements before undertaking office modifications.
Working with an experienced interior design and fit-out team can help create a consistent process from the initial concept through to the completed workspace.
Design an Office Around the People Who Use It
A productive office is not defined by expensive furniture, fashionable finishes, or an impressive reception area alone.
Its success depends on how effectively the environment supports concentration, communication, comfort, movement, and everyday business activities.
The best office interior design balances aesthetics with functionality and places the needs of people at the centre of every decision.
For businesses planning a new office or upgrading an existing workplace, thoughtful space planning, appropriate lighting, ergonomic furniture, acoustic management, flexible layouts, and carefully selected materials can help create an environment that is professional, practical, and adaptable.
At Al Naseem Interiors, the design process should begin with understanding the client's space, operational requirements, and long-term objectives. When design decisions are supported by careful planning and quality fit-out execution, the result can be a workspace that looks professional and works effectively for the people who use it.