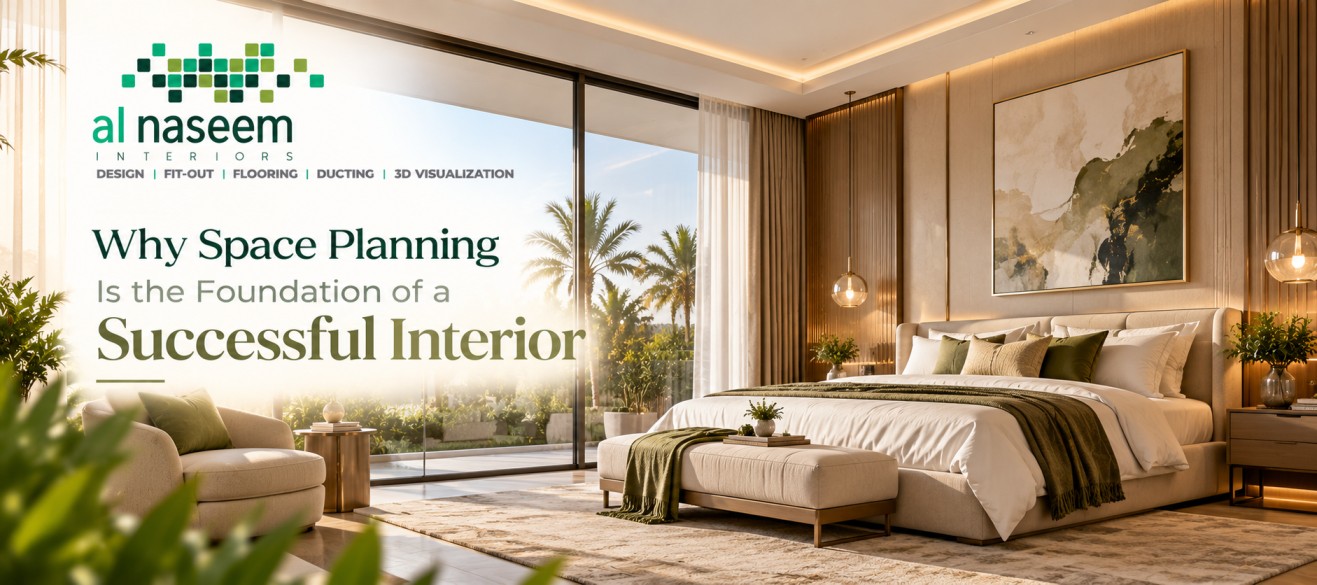
Creating Interiors That Look Good, Feel Comfortable and Work Efficiently
A beautiful interior is not simply a collection of attractive furniture, colours, materials, and decorative elements. Before these details are selected, there is a more fundamental question to answer:
How should the space work?
This is where space planning becomes essential.
Whether designing a luxury villa, apartment, office, retail store, or hospitality environment, space planning determines how people move through the space, where activities take place, how furniture fits, and how different areas relate to one another.
When the planning is right, the rest of the interior design process becomes more organised and purposeful.
What Is Space Planning?
Space planning is the process of deciding how the available area should be arranged to support its intended use.
It considers elements such as:
- Room layouts
- Furniture placement
- Circulation and movement
- Functional zones
- Doors and access points
- Natural light
- Privacy
- Storage
- Work areas
- Seating arrangements
- Relationship between different spaces
The objective is not simply to fill an empty room. It is to create a layout where every important area has a clear purpose.
Why Does Space Planning Matter?
A poorly planned interior can look attractive but still feel uncomfortable or inefficient.
Furniture may block movement, storage may be insufficient, work areas may be poorly positioned, or rooms may feel disconnected from one another.
Good space planning addresses these issues before construction and installation begin.
It helps answer practical questions such as:
Where should people enter and exit?
How should they move between different areas?
Which spaces need privacy?
Where should furniture be positioned?
How much space should be left for comfortable movement?
How can natural light be used effectively?
These decisions form the foundation of the entire design.
1. It Makes Better Use of Available Space
Good space planning can make a room feel more spacious without increasing its actual size.
Instead of focusing only on the total square footage, designers consider how efficiently that area is being used.
For example, an apartment with a carefully planned layout can provide dedicated areas for living, dining, working, storage, and relaxation without making the interior feel crowded.
The key is efficient allocation of space.
2. It Improves Movement and Circulation
Movement is one of the most important yet often overlooked aspects of interior design.
People should be able to walk comfortably between key areas without constantly navigating around furniture or obstacles.
A successful layout considers everyday movement patterns—from entering a home to moving between the kitchen, dining area, living room, bedrooms, and bathrooms.
In commercial spaces, circulation becomes even more important because employees, customers, visitors, and service staff may all use the space differently.
3. It Creates Functional Zones
Large open spaces can sometimes feel undefined.
Space planning can divide an open area into functional zones without necessarily creating physical walls.
For example, a modern home might include:
- A conversation area
- Dining zone
- Reading corner
- Home office
- Entertainment area
Furniture positioning, flooring changes, lighting, ceiling details, or subtle partitions can help visually define these areas.
The result is a space that feels organised while maintaining a sense of openness.
4. It Helps Furniture Work With the Room
Furniture should be selected according to the room—not simply because individual pieces look attractive.
The size, shape, and placement of furniture influence how a room feels.
Oversized furniture in a small room can restrict movement. Very small furniture in a large room can make the space feel empty and disconnected.
Space planning helps establish appropriate furniture proportions before purchasing or customising pieces.
5. It Supports Comfort and Everyday Lifestyle
A successful interior should reflect how people actually use their space.
A family home may need generous seating and storage, while someone who works from home may require a dedicated workspace.
Similarly, a villa designed for entertaining may need larger dining and social areas, while a compact apartment may benefit from flexible furniture and multifunctional spaces.
There is no single perfect layout.
The right layout is the one that supports the user's lifestyle.
6. It Improves Natural Light and Views
Windows, balconies, courtyards, and views can become important design assets.
Furniture and partitions should be positioned carefully so they do not unnecessarily block natural light or desirable views.
In residential projects, this can help create brighter and more welcoming interiors. In offices and commercial environments, thoughtful planning can also help make better use of available daylight.
Space planning therefore works alongside architectural features rather than treating the interior as a separate layer.
7. It Makes Storage More Effective
Storage should be considered during the planning stage rather than added as an afterthought.
Built-in wardrobes, kitchen cabinets, utility areas, media units, shelving, and concealed storage can all be incorporated into the layout.
This is particularly important for minimalist interiors, where excessive visible clutter can affect the overall appearance of the space.
Good planning gives everyday belongings a logical place.
8. It Can Improve Privacy
Different areas of a property have different levels of privacy.
For example, in a home, bedrooms and bathrooms typically require more privacy than living and dining areas.
In an office, meeting rooms, management offices, collaborative spaces, and individual workstations may have different requirements.
A thoughtful layout can create appropriate separation while maintaining convenient access between spaces.
9. It Helps Avoid Costly Changes Later
One of the major benefits of planning the layout before construction is that potential problems can be identified early.
Changing the position of a wall, electrical point, plumbing connection, lighting fixture, or built-in cabinet after installation can be more complicated than addressing it during the design stage.
Detailed space planning therefore helps coordinate the later stages of an interior project.
Space Planning in Residential Interiors
For homes, space planning should begin with the lifestyle of the people who live there.
A designer may consider:
- Family size
- Daily routines
- Entertaining habits
- Work-from-home requirements
- Storage needs
- Children's areas
- Privacy
- Indoor-outdoor connections
- Furniture requirements
For villas in Dubai and the UAE, space planning can also consider large glazing, terraces, courtyards, outdoor entertaining areas, and the relationship between indoor and outdoor spaces.
Space Planning in Commercial Interiors
Commercial projects require a different approach.
An office, retail store, restaurant, clinic, or hospitality environment needs to support specific operational requirements.
For example, an office layout may need to balance:
Individual work + collaboration + meetings + circulation + storage
A retail environment may focus on:
Customer movement + product visibility + display areas + checkout + staff circulation
The design must therefore consider both aesthetics and business operations.
Space Planning Before Interior Styling
It can be tempting to start an interior project by choosing colours, furniture, wall treatments, and decorative elements.
However, these decisions become more effective when the basic layout has already been resolved.
A typical design process can follow:
Understand the requirements → Measure the space → Develop the layout → Plan circulation → Define zones → Select furniture → Choose materials → Develop lighting → Add finishing details
This sequence helps ensure that visual decisions support the practical needs of the space.
The Difference Between a Beautiful Space and a Successful Space
A beautiful space attracts attention.
A successful space also works well.
It allows people to move comfortably, find what they need, perform everyday activities efficiently, and enjoy their surroundings.
That is why space planning should not be treated as a technical step hidden behind the finished interior. It is one of the most important decisions in the entire design process.
Great interiors begin with great planning.
Before choosing the perfect sofa, lighting fixture, flooring, or wall finish, it is important to understand how the space needs to function.
When space planning, interior design, and fit-out execution work together, the result can be an interior that is not only visually appealing but also comfortable, efficient, practical, and suited to the people who use it.
In the end, successful interior design is not about using every available space.
It is about making every part of the space work.
#SpacePlanning #InteriorDesign #InteriorDesignDubai #SpacePlanningDubai #InteriorArchitecture #ResidentialDesign #CommercialInteriors #VillaInteriorDesign #OfficeInteriorDesign #FunctionalDesign #ModernInteriors #InteriorPlanning #SmartSpacePlanning #DubaiInteriors #UAEInteriorDesign #AlNaseemInteriors #InteriorDesignIdeas