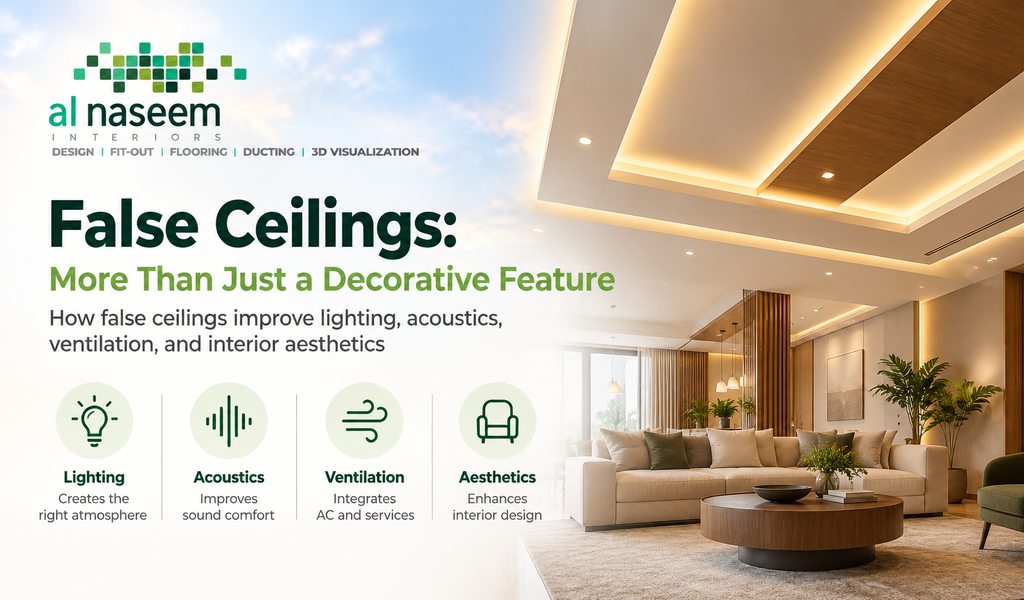
How false ceilings improve lighting, acoustics, ventilation, and interior aesthetics?
When planning an interior, attention often goes first to flooring, furniture, wall finishes, and colour schemes. However, one architectural element that can significantly influence the appearance and functionality of a space is the ceiling.
A false ceiling, also known as a suspended or secondary ceiling, is installed below the main structural ceiling. Although it is often associated with decorative designs and concealed lighting, its role can extend much further. When properly planned, a false ceiling can help organise lighting, accommodate building services, improve certain acoustic conditions, and create a more refined interior.
From luxury villas and modern apartments to corporate offices, retail outlets, and hospitality spaces, false ceilings can support both the visual and practical requirements of a project.
The key is to understand that a successful false ceiling is not simply about choosing an attractive design. It requires careful coordination between aesthetics, lighting, ventilation, acoustics, materials, and building services.
1. What Is a False Ceiling?
A false ceiling is a secondary ceiling installed beneath the original structural ceiling. The space between the two surfaces can accommodate selected building services, depending on the design and available clearance.
Common materials include gypsum board, metal ceiling systems, mineral-fibre ceiling tiles, and other purpose-designed products. The right material depends on the room's function, moisture conditions, acoustic requirements, fire-safety needs, and desired finish.
False ceilings are commonly used to:
-
Create clean, finished ceiling surfaces
-
Integrate recessed and indirect lighting
-
Conceal selected electrical wiring and services
-
Accommodate air-conditioning components and ventilation routes
-
Improve room acoustics when suitable systems are specified
-
Introduce architectural depth and visual interest
-
Provide access to building services through appropriate access panels
Not every false ceiling performs all these functions. Its capabilities depend on the materials, system design, installation details, and coordination with other building components.
2. False Ceilings and Lighting: Creating the Right Atmosphere
Lighting is one of the most noticeable ways a false ceiling can enhance an interior.
Instead of relying on a single central light, designers can integrate different lighting types to support everyday activities and create a more balanced atmosphere.
Recessed Lighting
Recessed downlights are installed within the ceiling structure to provide general or task-related illumination. Their positioning should be based on room dimensions, furniture placement, ceiling height, and the required light levels.
Cove and Indirect Lighting
Cove lighting places light sources within concealed ceiling recesses, allowing light to reflect off adjacent surfaces. This can create a softer visual effect and highlight architectural details.
Accent Lighting
Selected ceiling details can incorporate lighting to draw attention to feature walls, artwork, reception areas, or other important elements.
Decorative Lighting
False ceilings can also work alongside pendant lights, chandeliers, and other decorative fixtures. The ceiling design should support these features without making the room feel overcrowded.
Good ceiling lighting combines visual appeal with practical illumination. The design should minimise glare, avoid unnecessary dark areas, and provide appropriate lighting for the activities taking place in the room.
3. Improving Acoustics Through Ceiling Design
Sound quality is an important consideration in offices, meeting rooms, restaurants, classrooms, and homes.
Hard surfaces such as glass, concrete, stone, and plaster can reflect sound. In some rooms, these reflections may contribute to excessive reverberation, making conversations less comfortable or speech harder to understand.
A false ceiling can help manage these conditions when it incorporates suitable acoustic materials or systems.
How Acoustic Ceilings Work
Acoustic ceiling products are designed to absorb some of the sound energy reaching their surfaces. Depending on the product and installation, this can reduce reflected sound and improve the acoustic comfort of a room.
Potential applications include:
-
Office meeting rooms
-
Open-plan workplaces
-
Conference facilities
-
Restaurants and cafés
-
Educational environments
-
Home theatres and entertainment rooms
However, a standard gypsum false ceiling should not automatically be considered an acoustic solution. Sound absorption depends on the specific material and ceiling construction.
It is also important to distinguish between sound absorption and sound insulation. Absorption helps manage sound within a room, while insulation aims to reduce sound transmission between spaces. A suspended ceiling alone may not provide the level of sound isolation a project requires.
4. Ventilation and Air-Conditioning Integration
False ceilings can provide space for coordinating air-conditioning components, ventilation ducts, electrical services, and other building systems.
This is particularly relevant in modern offices, commercial properties, and larger residential interiors where several services need to be integrated into a limited ceiling zone.
A carefully coordinated ceiling design can accommodate:
-
Air-conditioning supply diffusers
-
Return-air grilles
-
Ventilation outlets
-
Selected ductwork and pipework
-
Lighting fixtures
-
Detectors and other building components
The arrangement must allow these systems to operate as intended.
Why Coordination Matters
If ceiling features are designed without consulting the mechanical and electrical layouts, problems may arise. Air outlets could be poorly positioned, access to equipment could be restricted, or lighting fixtures could conflict with ducts and other services.
Designers should coordinate ceiling plans with mechanical, electrical, and plumbing requirements before installation begins.
The available ceiling void, airflow requirements, maintenance access, and applicable building regulations all need to be considered.
A well-designed false ceiling should accommodate building services without compromising their performance or accessibility.
5. Enhancing the Overall Interior Design
Beyond technical functions, false ceilings can influence the visual character of an interior.
The ceiling is a large surface that can help establish proportion, define zones, and connect different design elements.
Popular design approaches include:
Minimalist False Ceilings
Simple, clean ceiling lines work well in contemporary homes and offices. They can provide a refined appearance without excessive decoration.
Layered and Tray Ceilings
Changes in ceiling levels can introduce depth and help distinguish areas such as living rooms, dining spaces, and reception zones.
Cove Ceilings
Recessed sections can conceal indirect lighting and create a subtle architectural feature.
Linear and Geometric Designs
Carefully arranged lines or geometric forms can complement modern interiors, particularly when coordinated with furniture and architectural details.
Feature Ceilings
A selected area, such as a dining space or reception desk, can receive a distinctive ceiling treatment to establish a focal point.
The most effective design depends on the room's proportions, ceiling height, natural light, and overall interior concept.
A complex ceiling is not necessarily better than a simple one. In smaller rooms or spaces with limited height, restrained designs may provide a more balanced result.
6. Choosing the Right False Ceiling Material
Material selection affects the appearance, installation process, maintenance requirements, and suitability of a false ceiling.
Gypsum Board
Gypsum board is widely used for smooth, painted ceilings and customised designs. It can accommodate recessed lighting and various architectural details when installed as part of an appropriate ceiling system.
Moisture-resistant or fire-rated products may be available for specific applications, but the product rating and complete assembly must meet the project's requirements.
Metal Ceilings
Metal ceiling systems can provide a clean, contemporary finish and are available in different layouts and perforated options. Certain perforated systems can incorporate acoustic backing to support sound absorption.
They may be suitable for commercial interiors and other projects requiring durable, accessible ceiling solutions.
Mineral-Fibre Ceiling Tiles
Mineral-fibre tiles are commonly used in suspended grid systems, particularly in offices and commercial buildings. Selected products offer acoustic absorption and convenient access to services above the ceiling.
Their performance varies by product, so acoustic and fire-performance specifications should be checked before selection.
PVC and Other Specialised Systems
PVC and other purpose-designed ceiling products may be considered where their properties suit the installation environment. Moisture exposure, fire performance, appearance, and maintenance should be assessed carefully.
The right choice should be based on technical requirements and intended use rather than appearance alone.
7. False Ceilings for Homes and Villas
In residential interiors, false ceilings can help create a consistent design language across different rooms.
Living rooms may benefit from carefully integrated lighting and a restrained feature ceiling. Bedrooms may use soft indirect lighting to create a comfortable atmosphere. Kitchens may require coordinated lighting and ventilation, while circulation areas can use simpler ceiling treatments to maintain visual continuity.
For villas in Dubai and the wider UAE, ceiling design should also consider ceiling height, air-conditioning arrangements, lighting requirements, and the overall architectural style.
A practical residential ceiling plan should provide sufficient clearance, avoid unnecessary complexity, and maintain access to services that may require inspection or maintenance.
8. False Ceilings for Offices and Commercial Spaces
Commercial environments often have more demanding functional requirements than residential spaces.
In an office, ceiling design may need to support lighting uniformity, acoustic comfort, air distribution, emergency systems, and access to building services.
Restaurants and hospitality spaces may require a balance between ambience, sound management, ventilation, and cleaning requirements.
Retail interiors may use ceiling details to highlight display areas, guide attention, and reinforce the brand's identity.
For these projects, the ceiling should be developed as part of the overall fit-out rather than treated as an independent decorative element.
9. Common False Ceiling Mistakes to Avoid
Even an attractive ceiling can create problems if essential practical requirements are overlooked.
Reducing ceiling height unnecessarily: Excessive drops can make a room feel smaller and may affect the available space for services.
Poor lighting placement: Fixtures positioned without considering furniture and activities can create glare, shadows, or uneven illumination.
Ignoring air-conditioning requirements: Ceiling layouts must be coordinated with supply and return-air arrangements.
Blocking maintenance access: Valves, electrical components, dampers, and other equipment may require accessible panels.
Selecting unsuitable materials: Products must be appropriate for moisture conditions, fire requirements, and the intended environment.
Overcomplicating the design: Too many layers, shapes, and decorative features can make the ceiling visually distracting.
Ignoring acoustic performance: Decorative ceiling boards alone may not address noise or reverberation problems.
Insufficient coordination: Electrical, mechanical, lighting, and ceiling drawings should be reviewed together before installation.
Avoiding these mistakes can help reduce rework and support a more functional finished interior.
10. Why Professional False Ceiling Installation Matters?
A false ceiling requires more than fixing boards or panels into place. The installation must follow the requirements of the selected ceiling system and coordinate with other building components.
A professional process typically includes:
-
Assessing the existing ceiling and site conditions.
-
Confirming the required ceiling levels and available clearance.
-
Coordinating lighting and mechanical and electrical layouts.
-
Selecting suitable materials and supporting systems.
-
Installing the framework and ceiling components correctly.
-
Providing required access panels and service openings.
-
Completing joints, finishing, and painting where applicable.
-
Inspecting the completed installation and coordinating necessary testing.
Structural support, suspension systems, fire-stopping, service penetrations, and other safety-related details must be handled according to the applicable design and regulatory requirements.
For projects in Dubai and across the UAE, the design and installation should also comply with relevant building, fire-safety, and authority requirements.
False ceilings can play a valuable role in modern interior design, but their benefits extend beyond appearance.
When properly specified and installed, they can help organise lighting, accommodate building services, improve acoustic conditions with suitable systems, and introduce architectural character to a room.
The best results come from balancing design ambitions with practical requirements. Ceiling height, lighting performance, ventilation, acoustic needs, maintenance access, material suitability, and installation quality should all be considered before work begins.
For homeowners and businesses planning an interior project, a well-coordinated false ceiling can contribute to a more comfortable, functional, and visually consistent environment.
At Al Naseem Interiors, false ceiling design and installation should be part of a complete interior planning process, in which aesthetics, technical coordination, material selection, and fit-out execution work together to meet the needs of the space.
The real value of a false ceiling lies not only in what it adds to the room, but also in how effectively it supports the space behind and beneath it.